project description
Size: 19,300 SF
(12,000 SF for Range)
(6,700 SF for Fire Training)
(600 SF for Burn Tower)
Scope: Public Safety Consultant: Programming & Design
Estimated Project Cost: $17,500,000
Study Completion: 2025
Project Duration: 2026-Current
Redstone Team:
Daniel Redstone, FAIA
Teffera Kowalske, AIA
Client Contact:
Roland N. Aliz, PE
Hubell, Roth, & Clark, Inc. Vice President
(248) 698-1042
Architect of Record:
Hubell, Roth, & Clark, Inc.
Bloomfield Hills, MI
(248) 454-6300
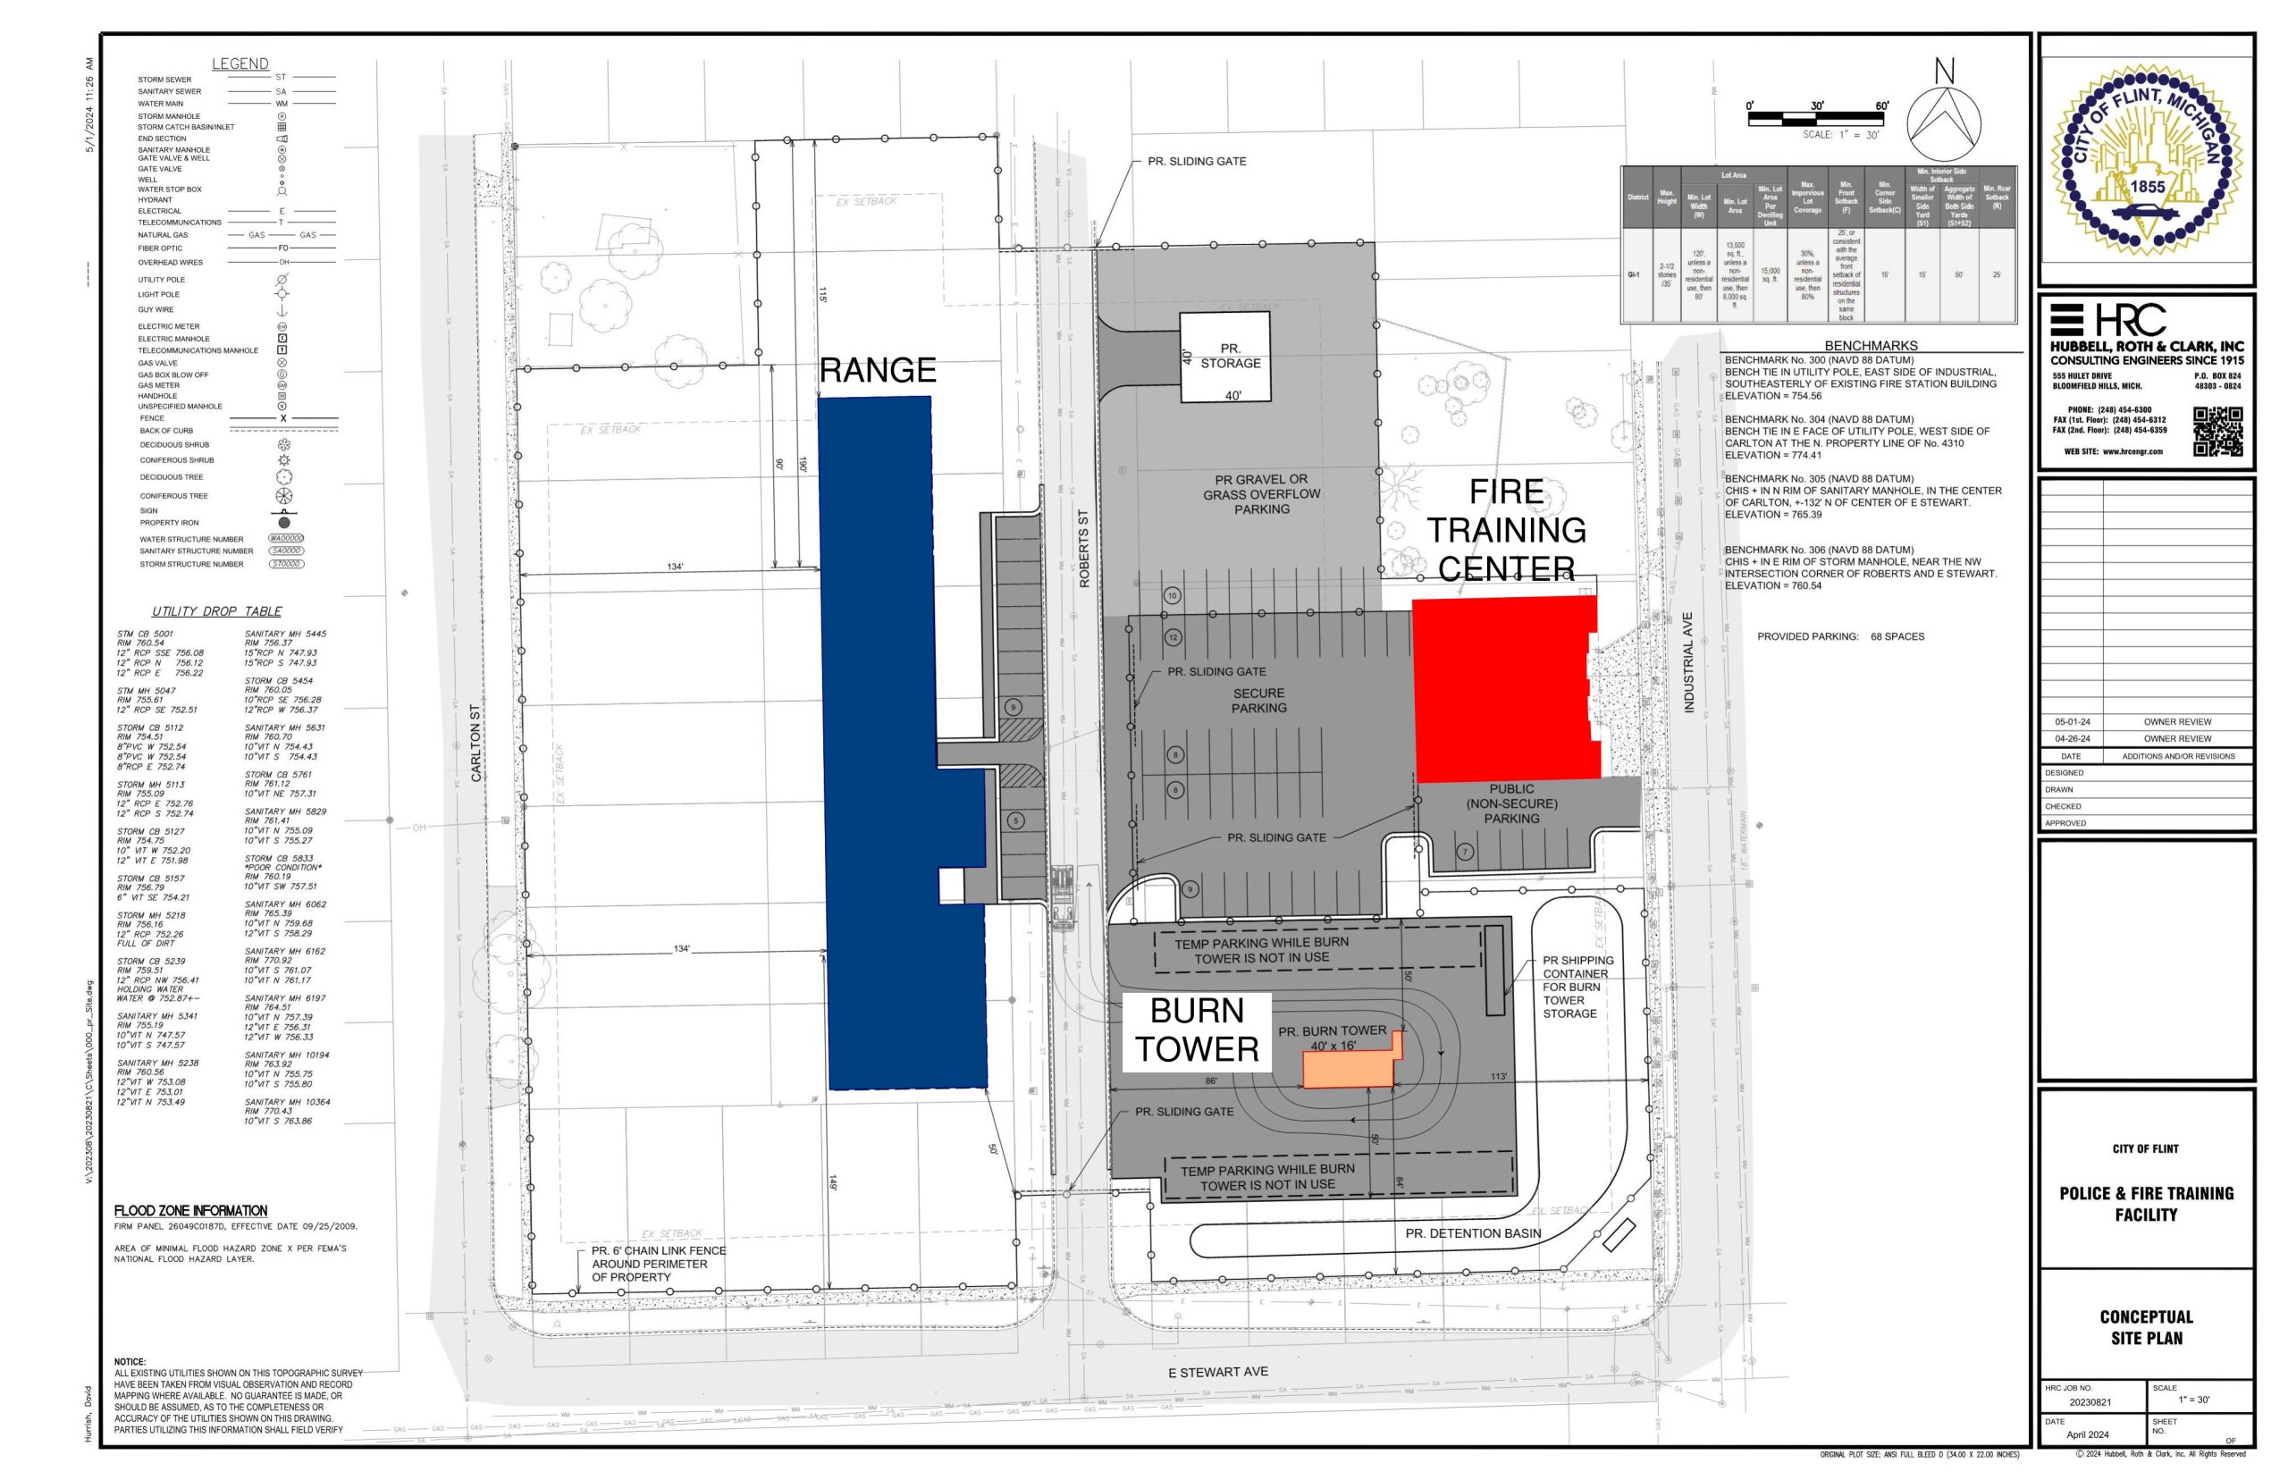
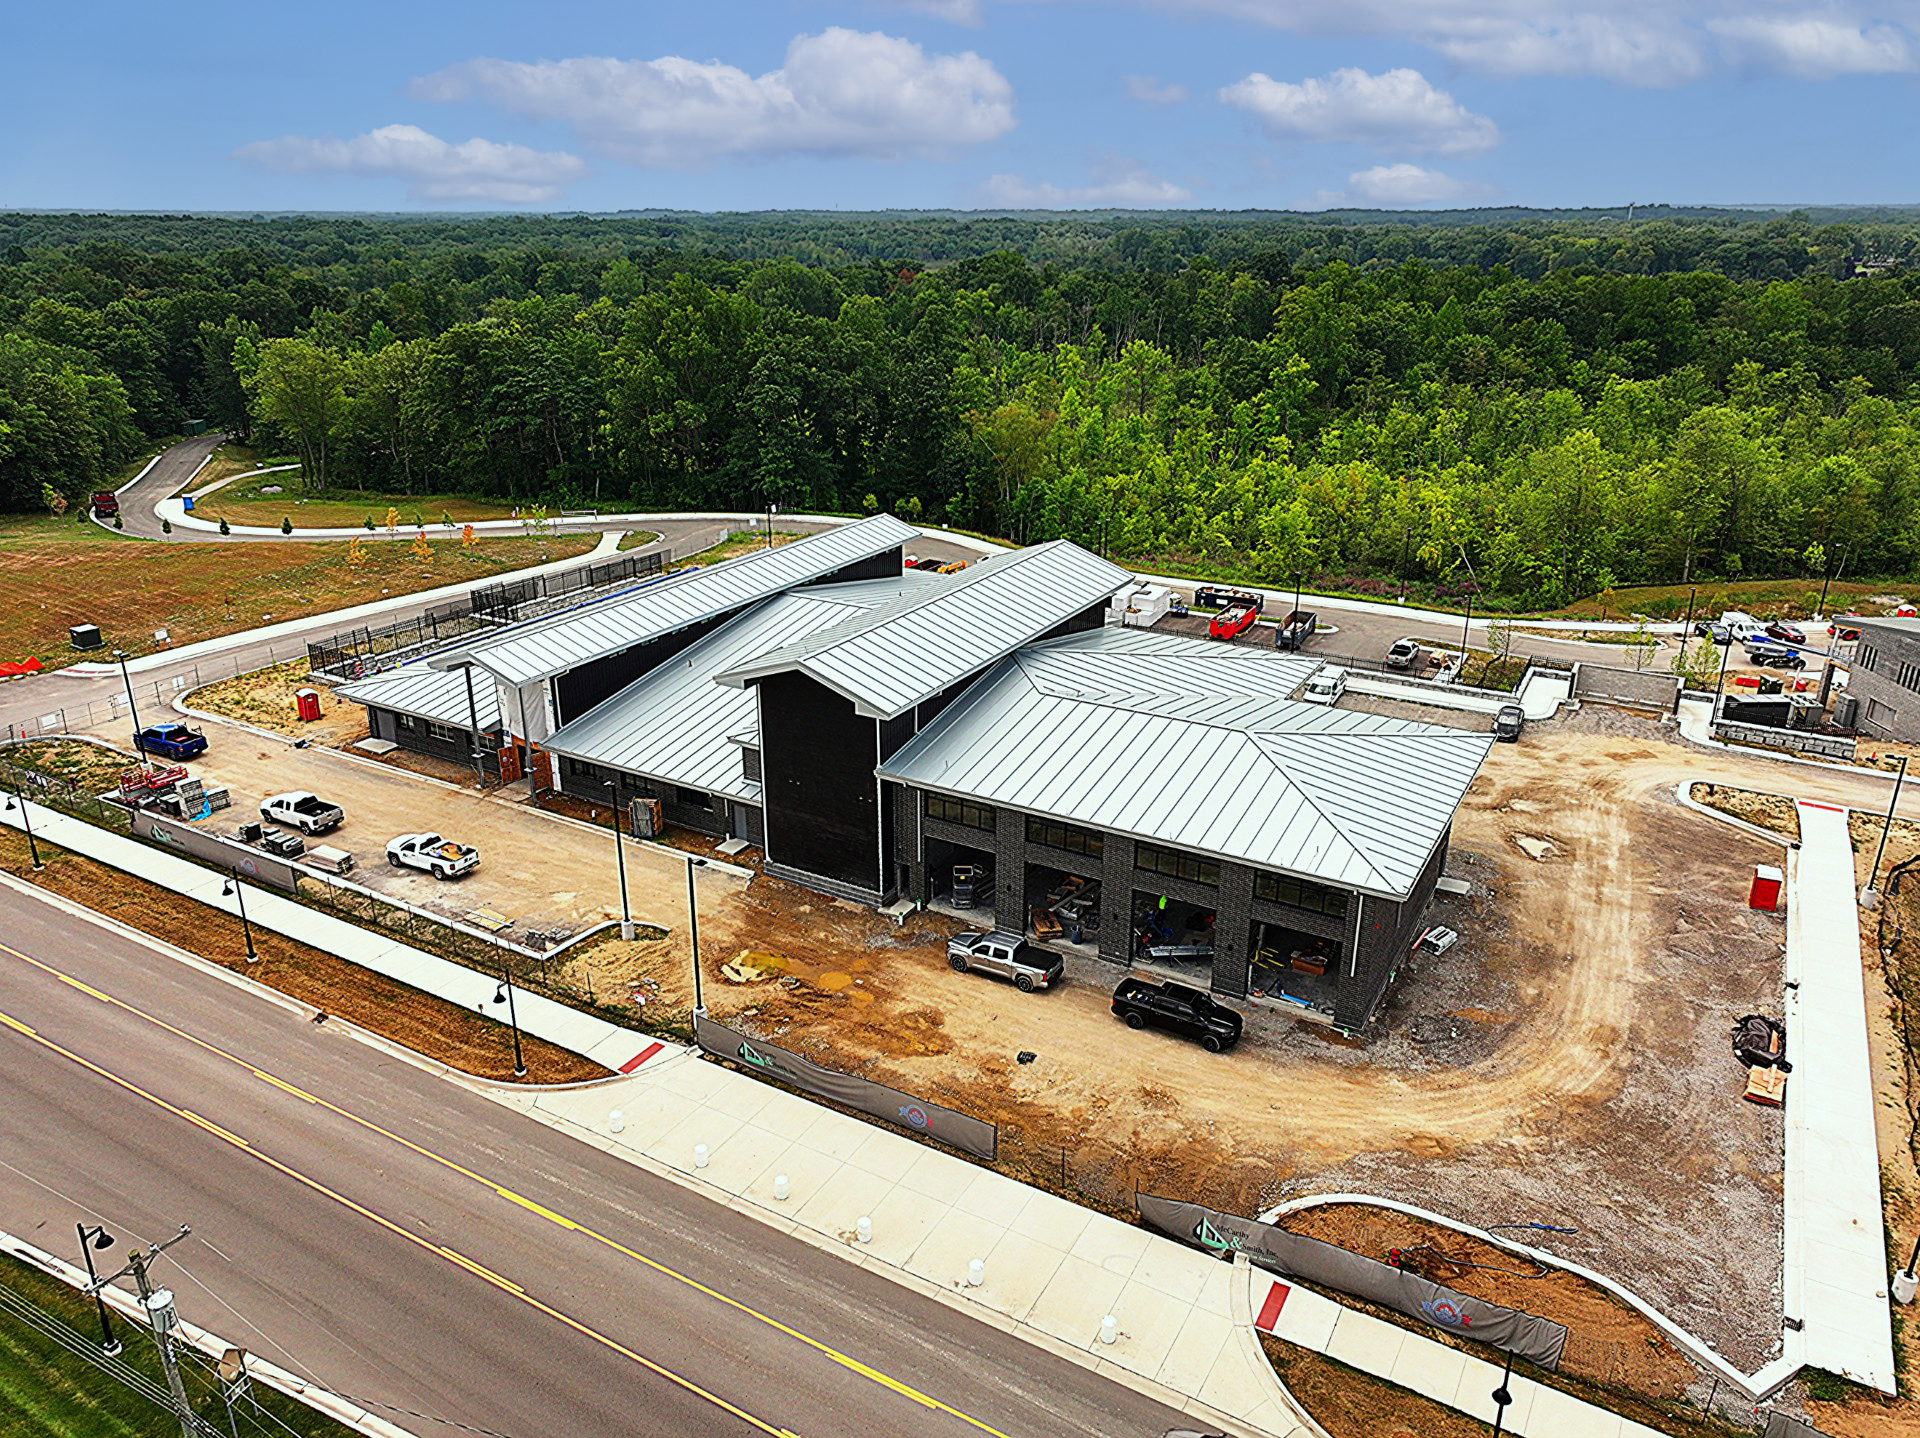
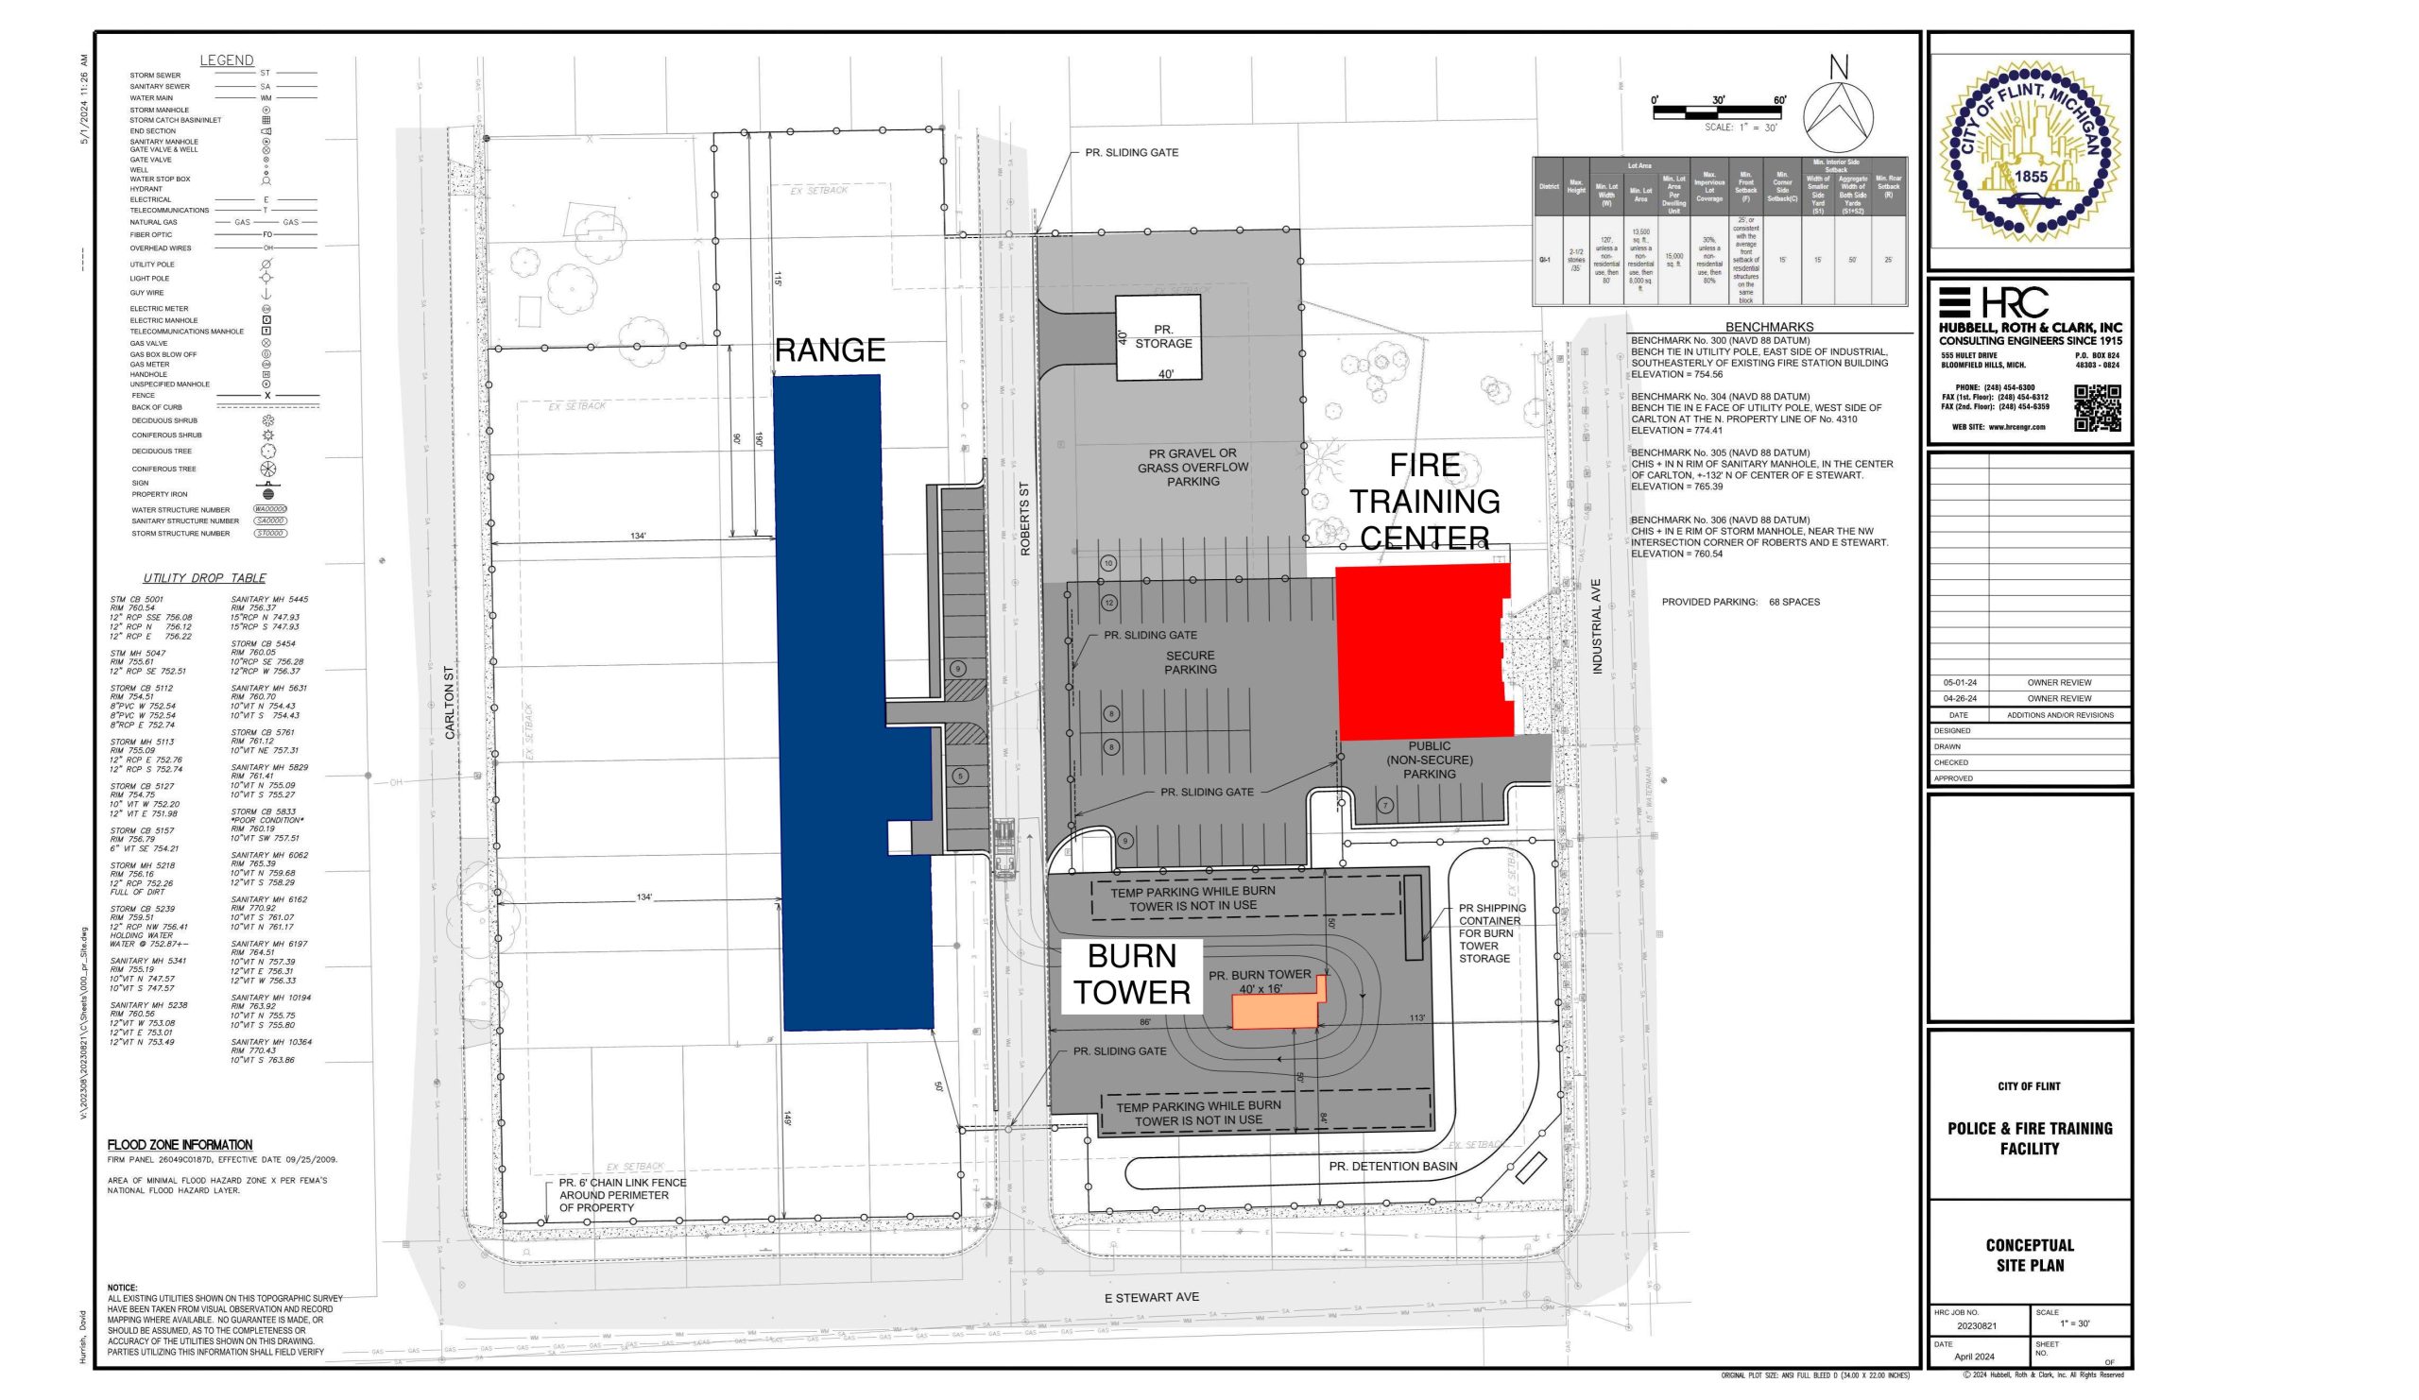
Redstone Architects was engaged by Hubbell, Roth, & Clark, Inc. (HRC) as its Public Safety specialist to help program and design a police and fire training facility for the City of Flint.
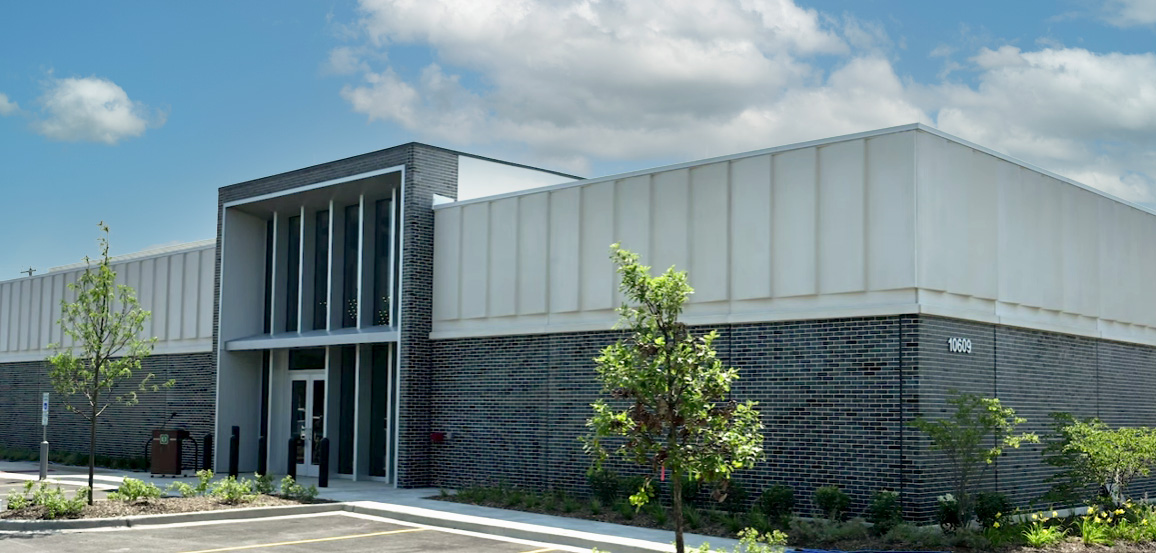
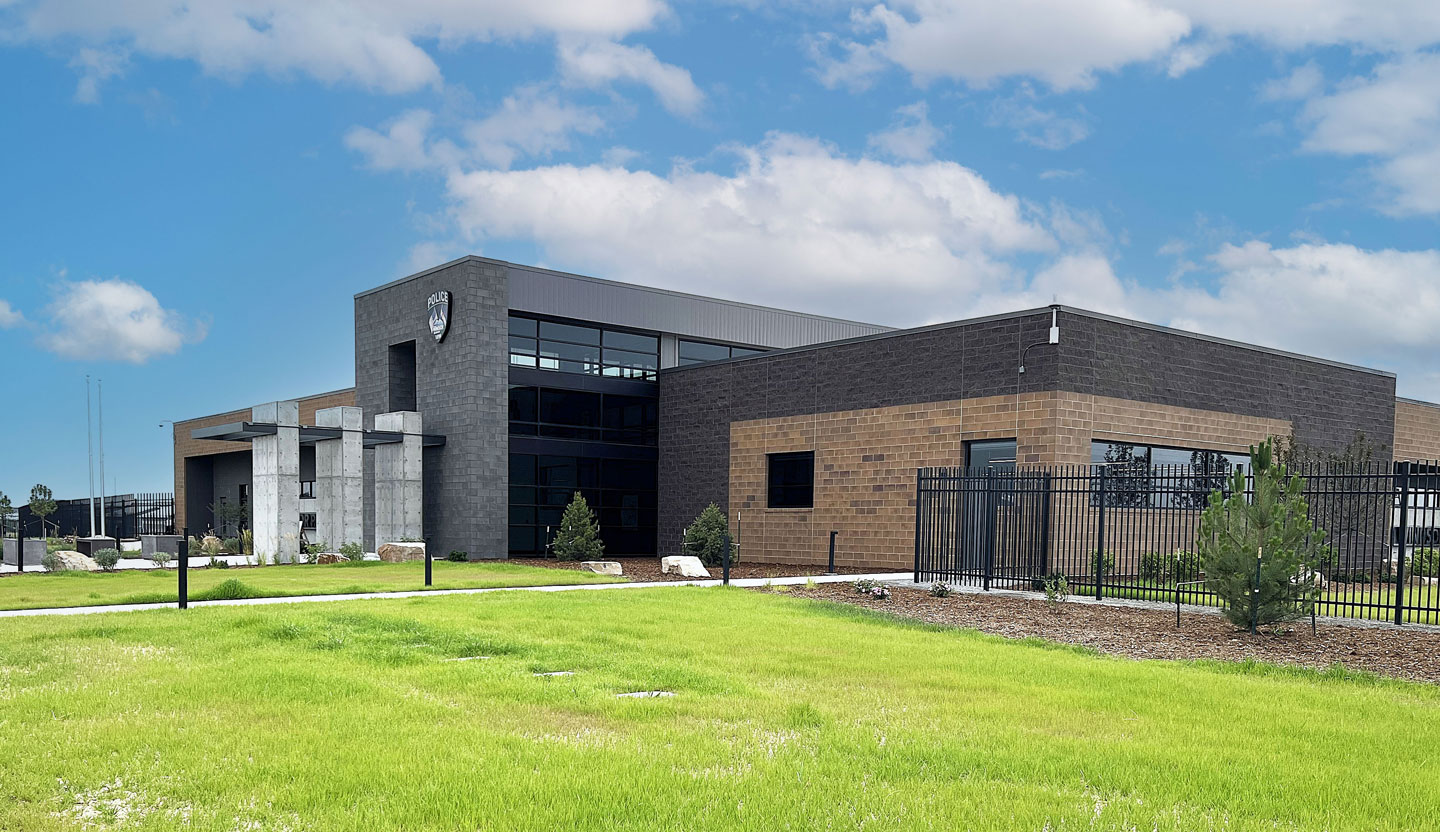
The police training facility includes a large gun range and a MILO room for simulated tactical training.
Fire training buildings includes a fire training center and a burn tower. The burn tower facility will be housed in stacked shipping containers. The existing fire station will be renovated to house fire training.
Conceptual designs were presented to the City in April 2024. Design documents were subsequently developed in 2025. The City of Flint officials broke ground on September 10, 2026.