project description
Size: 31,000 SF
Scope: Owner’s Representative through Design + Construction
Project Cost: Unknown due to public / private partnership
Project Completion Date: Spring, 2025
Team:
Daniel Redstone, FAIA
Teffera Kowalske, AIA
Client Contact:
Christopher Scelza, Village Administrator / Treasurer
[email protected]
914.738.2015
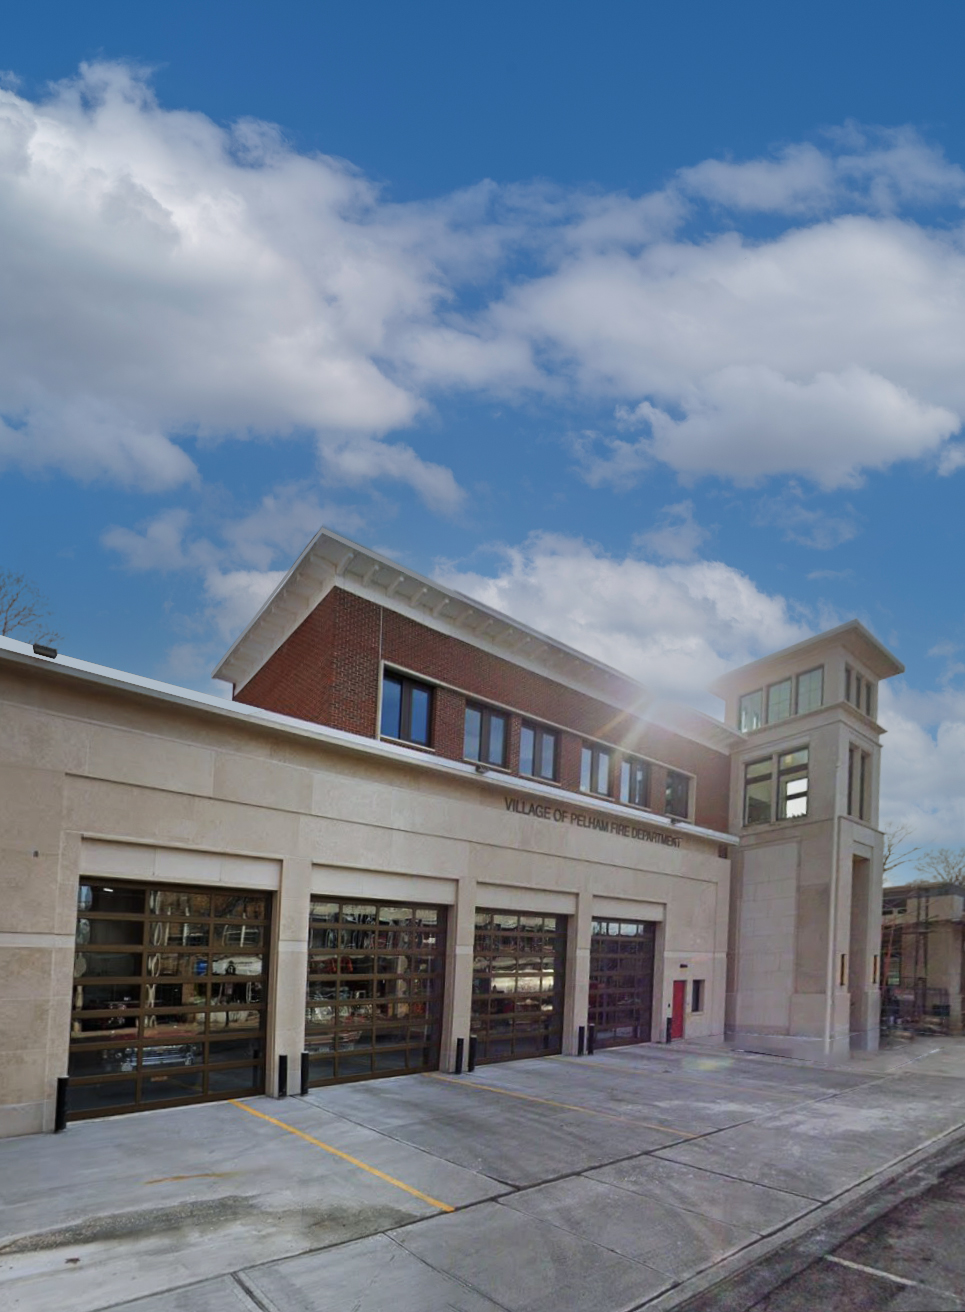
In 2020, the Village of Pelham, NY signed a development agreement for a new housing development for the Village in exchange for the developer building a new Village Complex to house its police, fire, and Village offices.
The developer’s architect- Dsign.Works.- engaged Redstone Architects to work with the Village of Pelham to verify the Village’s programmatic needs for its police, fire, and village office needs. Redstone subsequently reviewed the architect’s conceptual plans and consulted for the schematic and design development drawings. The Project then went on hold due to COVID.
In the fall of 2022, the Village engaged Redstone Architects directly to be its representative to ensure that the police and fire facilities were designed in the best interests of the Village, and to otherwise comply with the current trends for police and fire facilities. Redstone has been the Village’s consultant throughout the construction of the facility.
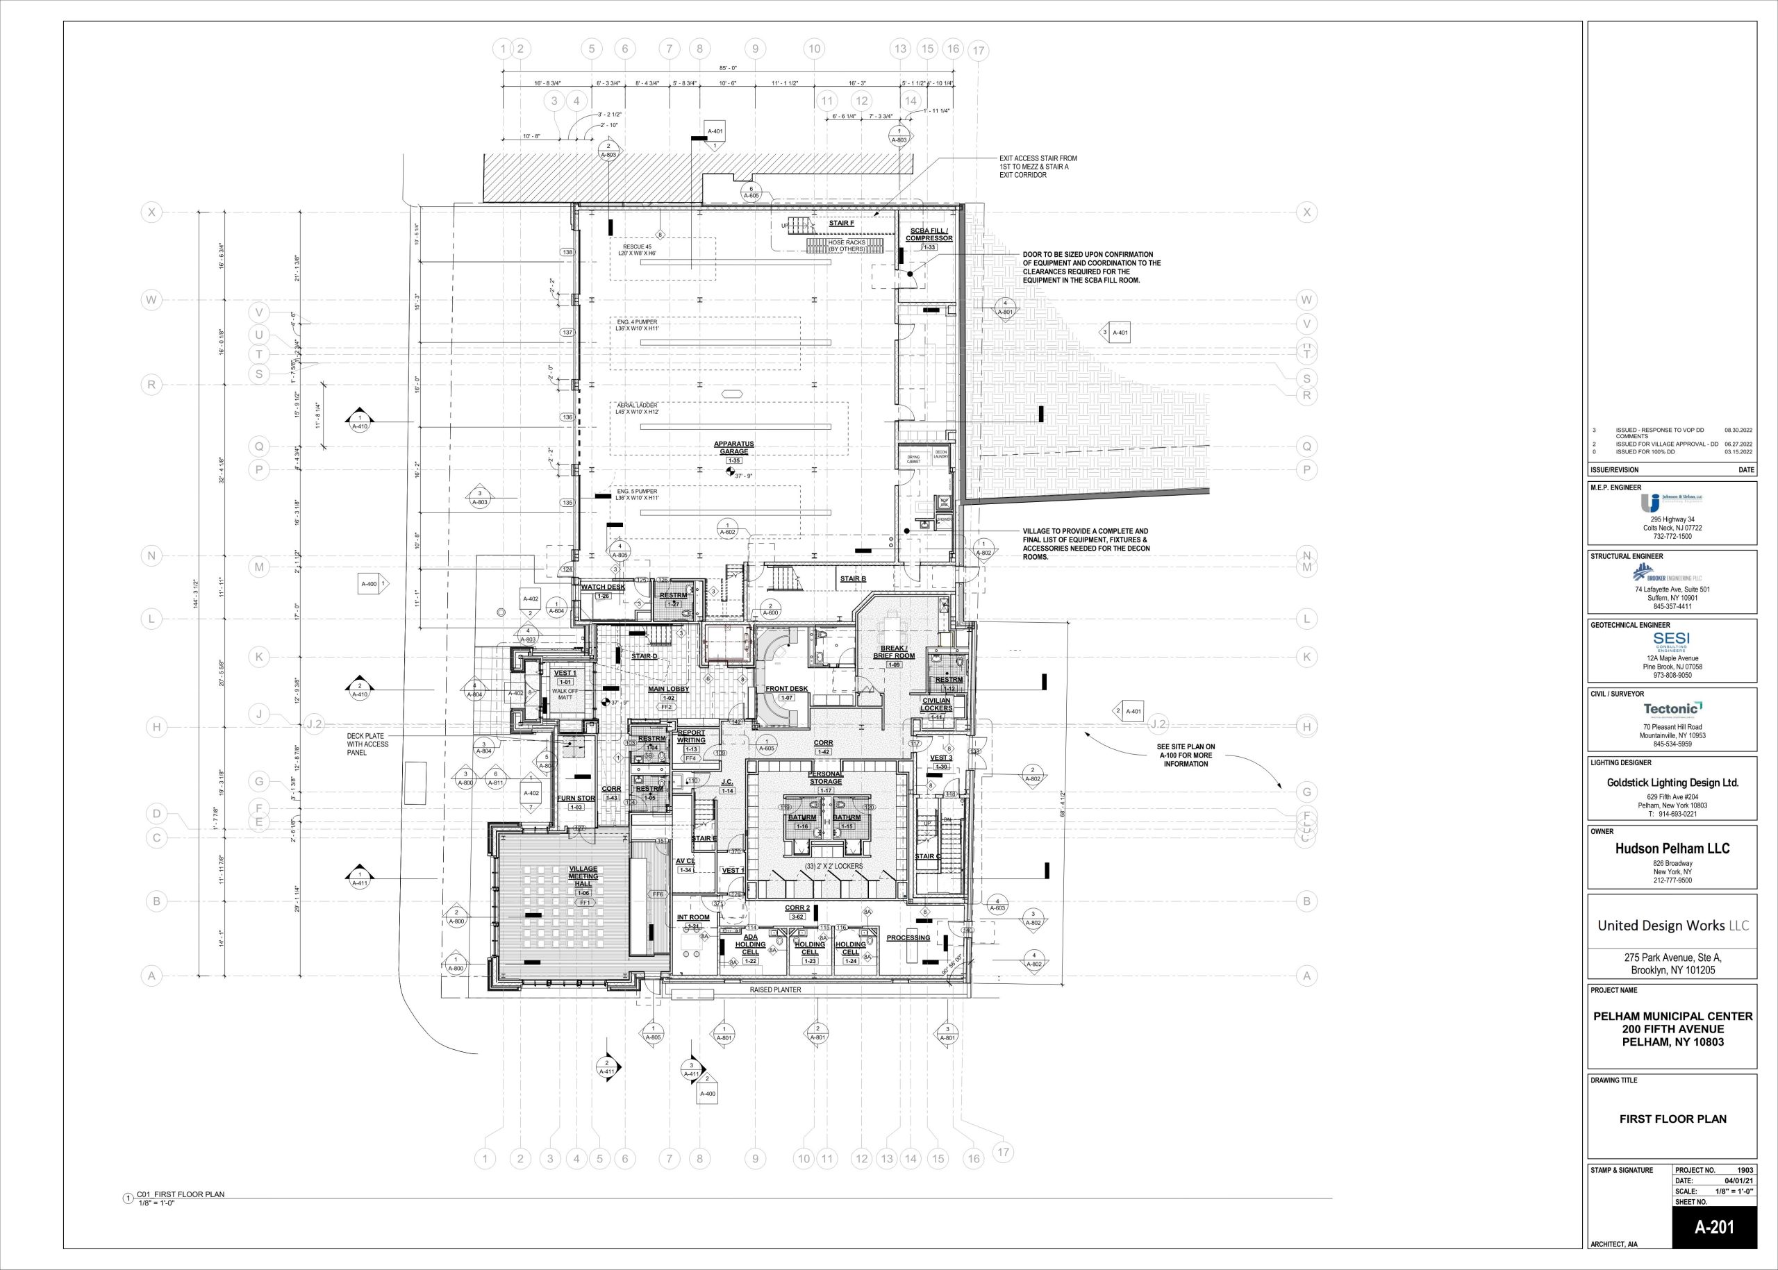
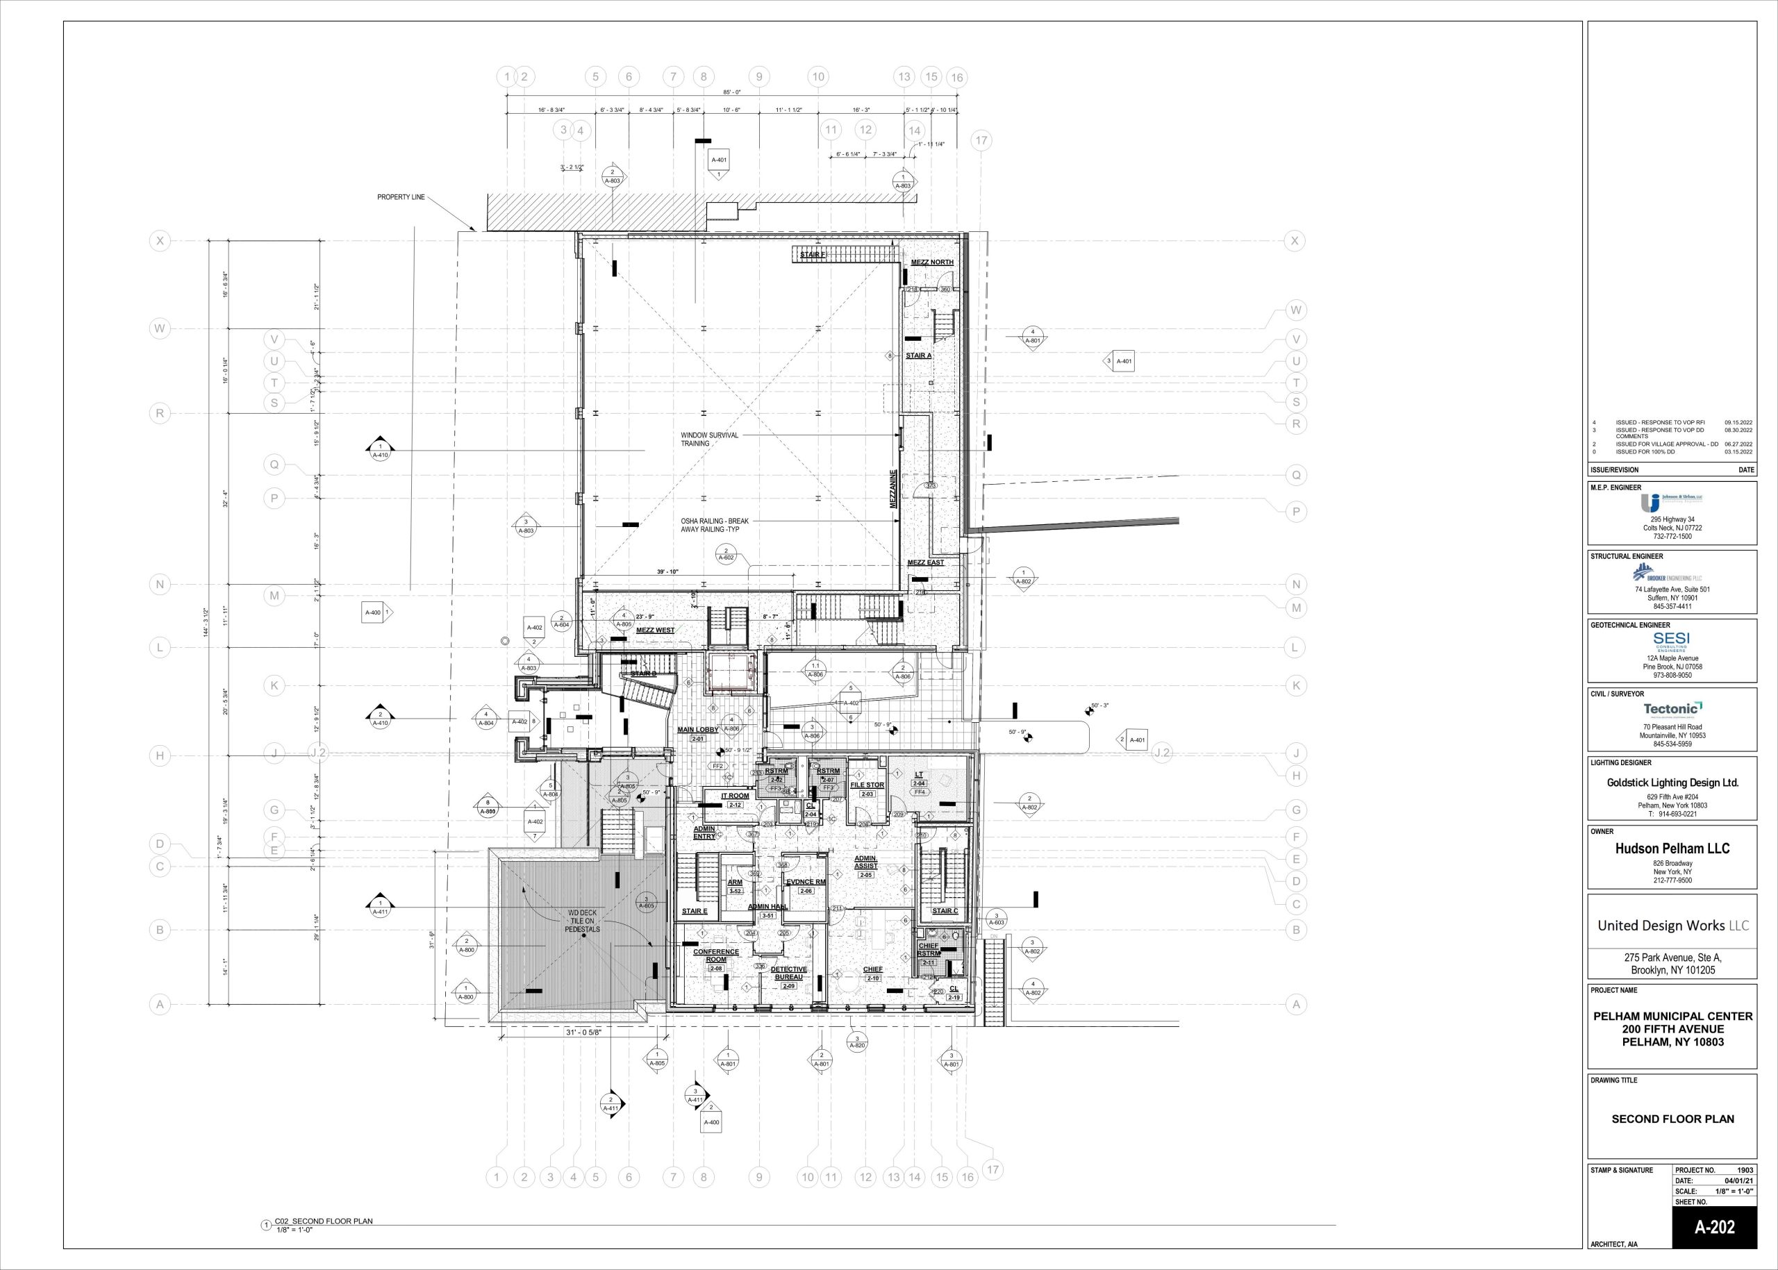
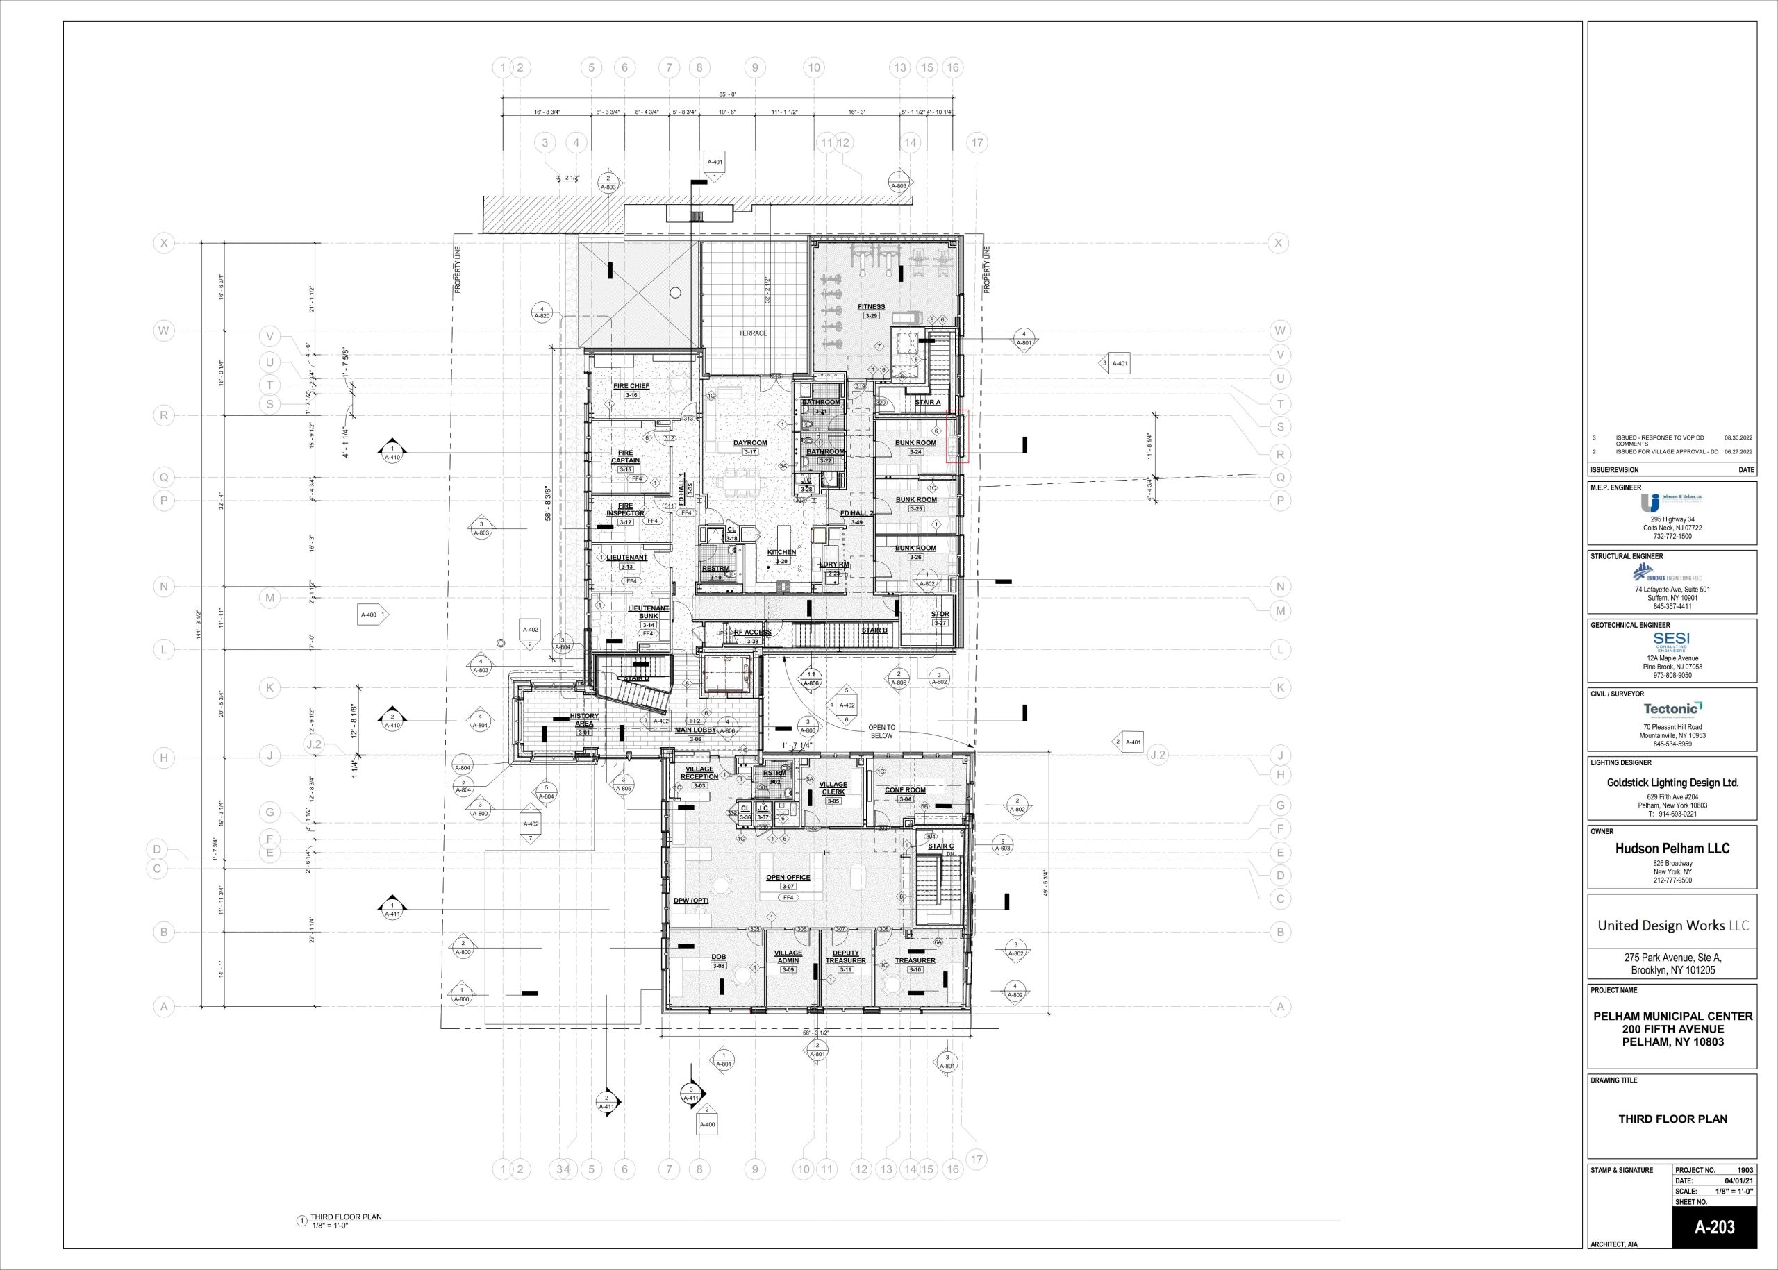
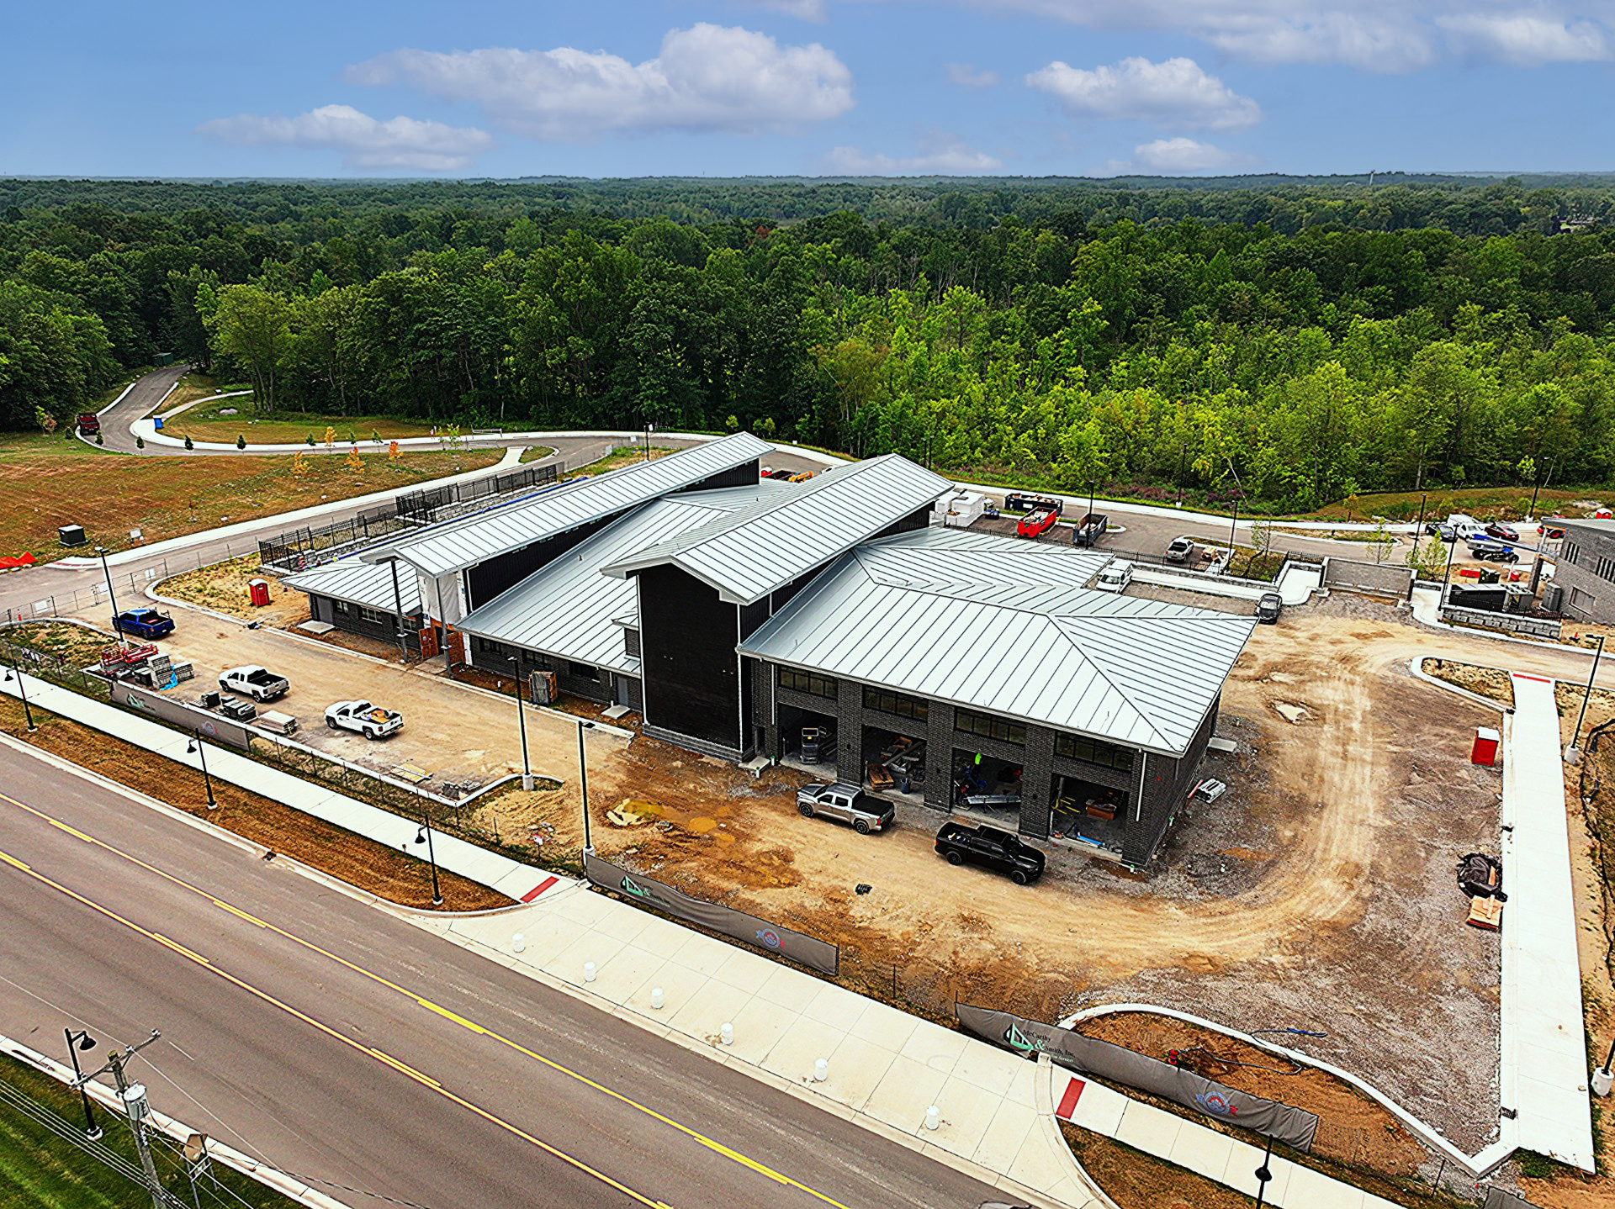
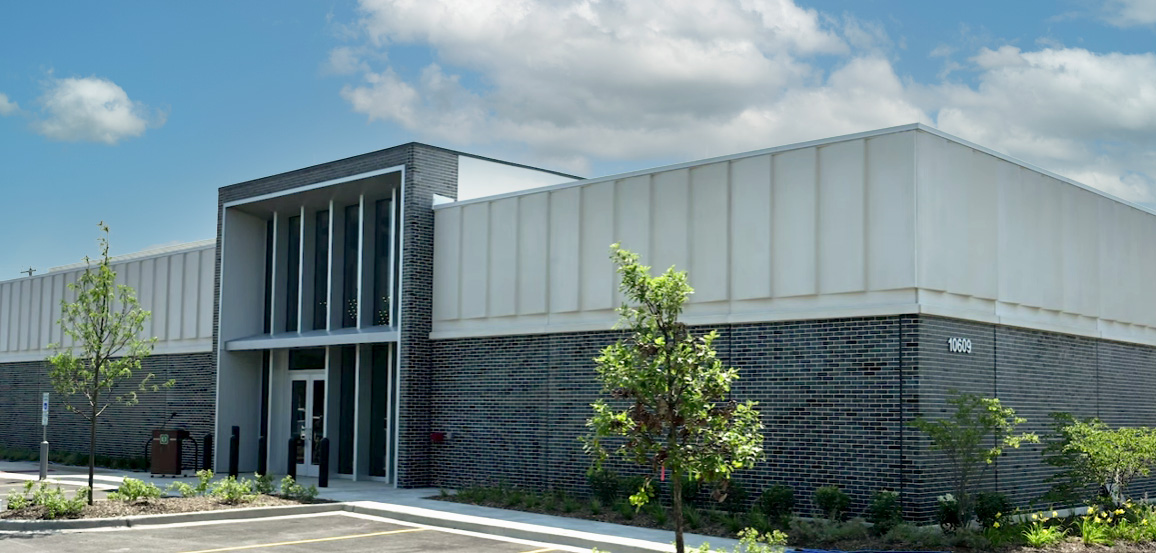
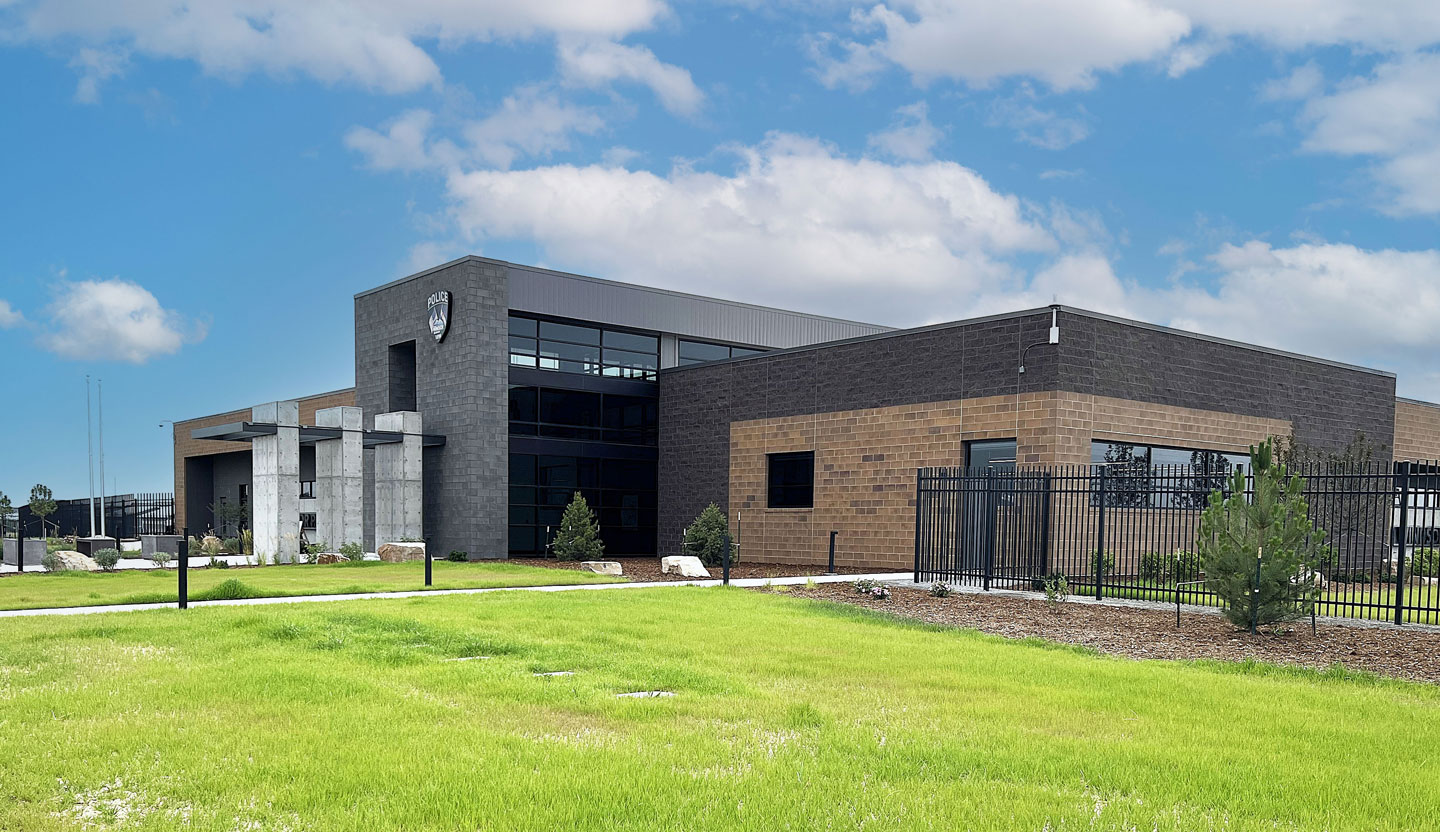
A three-story facility was developed with distinctly separate zones and secure vestibules for the fire, police, and village hall programs. The building included a shared public circulation space, celebrating and displaying each department’s history.
The project broke ground in 2023 and was completed in the spring of 2025.
Architect of Record: Dsign.Works, Brooklyn, NY